Leslie Maw

BEDS5
BATHS3 full 1 partial
MLS#10225856
STATUSActive
PROPERTY TYPEResidential - Single Family
SUBDIVISIONWoodland Estates Subd
NEIGHBORHOODFayette - South
Property Description
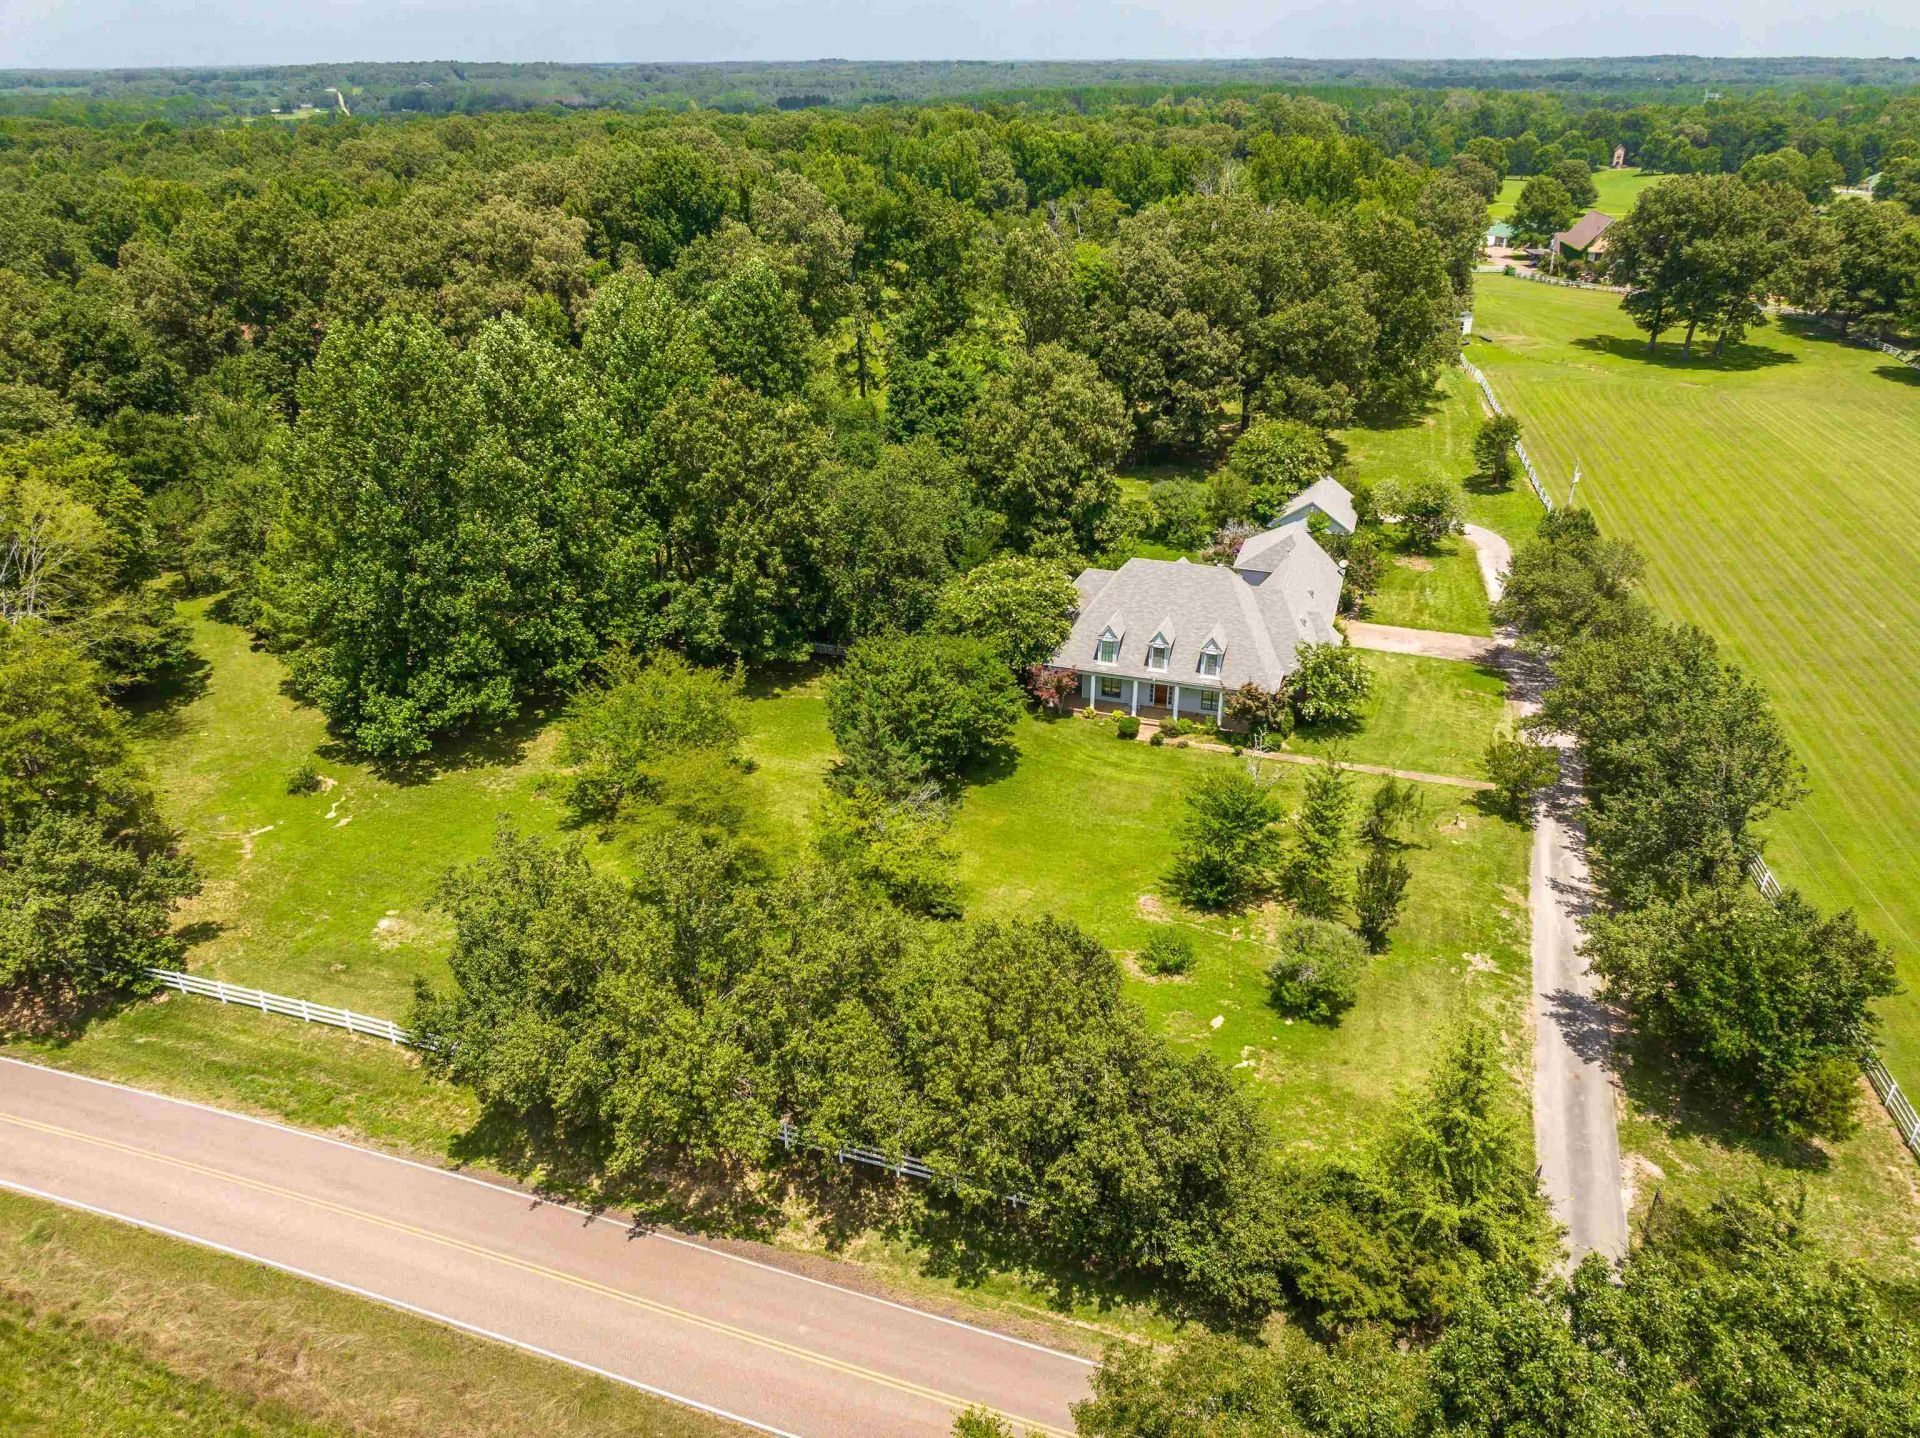
Endless Possibilities with options to buy. OPTION #1: 1915 Bobbitt Rd is a One Owner home that has undergone a partial update and awaits your vision to complete plus includes a One-Year Home Warranty. Offering 4,378 square feet, 4BR/3.5BA, Bonus RM (18X20), Play RM (13X20), and Office (10X15), front and back staircases, front porch and back patio area, attached 2-car garage, back patio, 24X32 detached shop, plus home generator. OPTION #2: Purchase as a Whole 32 Acre Family Estate with a bundled offered price of $1,100,000 to include both homes, 2 parcels, as they currently sit without pending survey - 1835 Bobbitt offers 3900 square feet, 4BR/2.5BA, 3.28 acres advertised with 10 acres pending survey, and pond @ $575,000. Multiple MLS listings. Contact listing agents for personal tour and additional information for your purchase.
Property Features
Property Type: Residential - Single Family
Cooling: Central, Other (See REMARKS)
Fenced: Yes
Fireplaces: 1
Garage: 2 car attached
Heating: Central, Other (See REMARKS)
Home Style: Traditional
Lot Size: 22.00 Acres
Roof Type: Composition Shingles
Year Built: 1994
Feature Descriptions
Additional Rooms: Attic, Bonus Room, Entry Hall, Laundry Room, Office/Sewing Room, Other (See Remarks), Play Room
Bed and Bath: 1 or More BR Down, Double Vanity Bath, Full Bath Down, Other (See Remarks), Primary Down, Whirlpool(s)
Exterior: Porch, Patio, Wooded Grounds, Brick/Ironed Fence, Other (See REMARKS)
Exterior/ Windows: Brick Veneer, Wood/Composition
Fireplace: Gas Logs, In Den/Great Room, Masonry, Vented Gas Fireplace
Floors/ Ceilings: Other (See REMARKS), Part Carpet, Two Story Foyer, Vaulted/Coff/Tray Ceiling, Wood Laminate Floors
Interior: Walk-In Closet(s), Rear Stairs to Playroom, Other (See REMARKS)
Living/ Dining Room: Great Room, Other (See Remarks), Separate Breakfast Room, Separate Dining Room, Vinyl/Luxury Vinyl Floor, Washer/Dryer Connections
Lot: Level, Other (See Remarks), Some Trees
Master Bath: Double Sinks, Tile Floor, Whirlpool Tub
Parking/ Storage: Driveway/Pad, Gated Parking, More than 3 Coverd Spaces, Other (See REMARKS), Side-Load Garage, Workshop(s)
Total Rooms: 12
Water/ Sewer: Other (See REMARKS), Septic Tank, Well Water
Room Sizes
Primary Bedroom: 14X18
Bedroom 2: 13X13
Bedroom 3: 13X13
Bedroom 4: 12X13
Bedroom 5: 18X20
Dining Area: 13X16
Den/ Great Room: 18X23
Kitchen: 14X15
Breakfast Room: 12X17
Bonus Room: 13X20
Office: 10X15
Listed By / Shown By
Listed By
Agency Name: REMAX Experts
Shown By
Agent Name: Leslie Maw
Agent Phone: (901) 652-2923
Agency Title: Crye-Leike Real Estate Services

Source: MAAR MLS
Estimate Your Payment
Estimated Payment
$ 1,384.48 per month $1,224.06 Principal & Interest $0.00 Property Tax (data not provided by mls) $160.42 Homeowner's InsuranceChange Payment Information
Privacy Policy / DMCA Notice / ADA Accessibility


This site is hosted, designed and copyright
© 1994 - 2026 by
Delta Media Group, Inc. -- Patent Pending --
1915 Bobbitt Rd | MLS# 10225856
This single family home located at 1915 Bobbitt Rd, Williston, TN 38076 is currently listed for sale with an asking price of $550,000. This property was built in 1994 and has 5 bedrooms and 3 full and 1 partial baths. Bobbitt Rd is located in the Woodland Estates Subd subdivision. Search Woodland Estates Subd real estate on lesliereed.crye-leike.com today.